


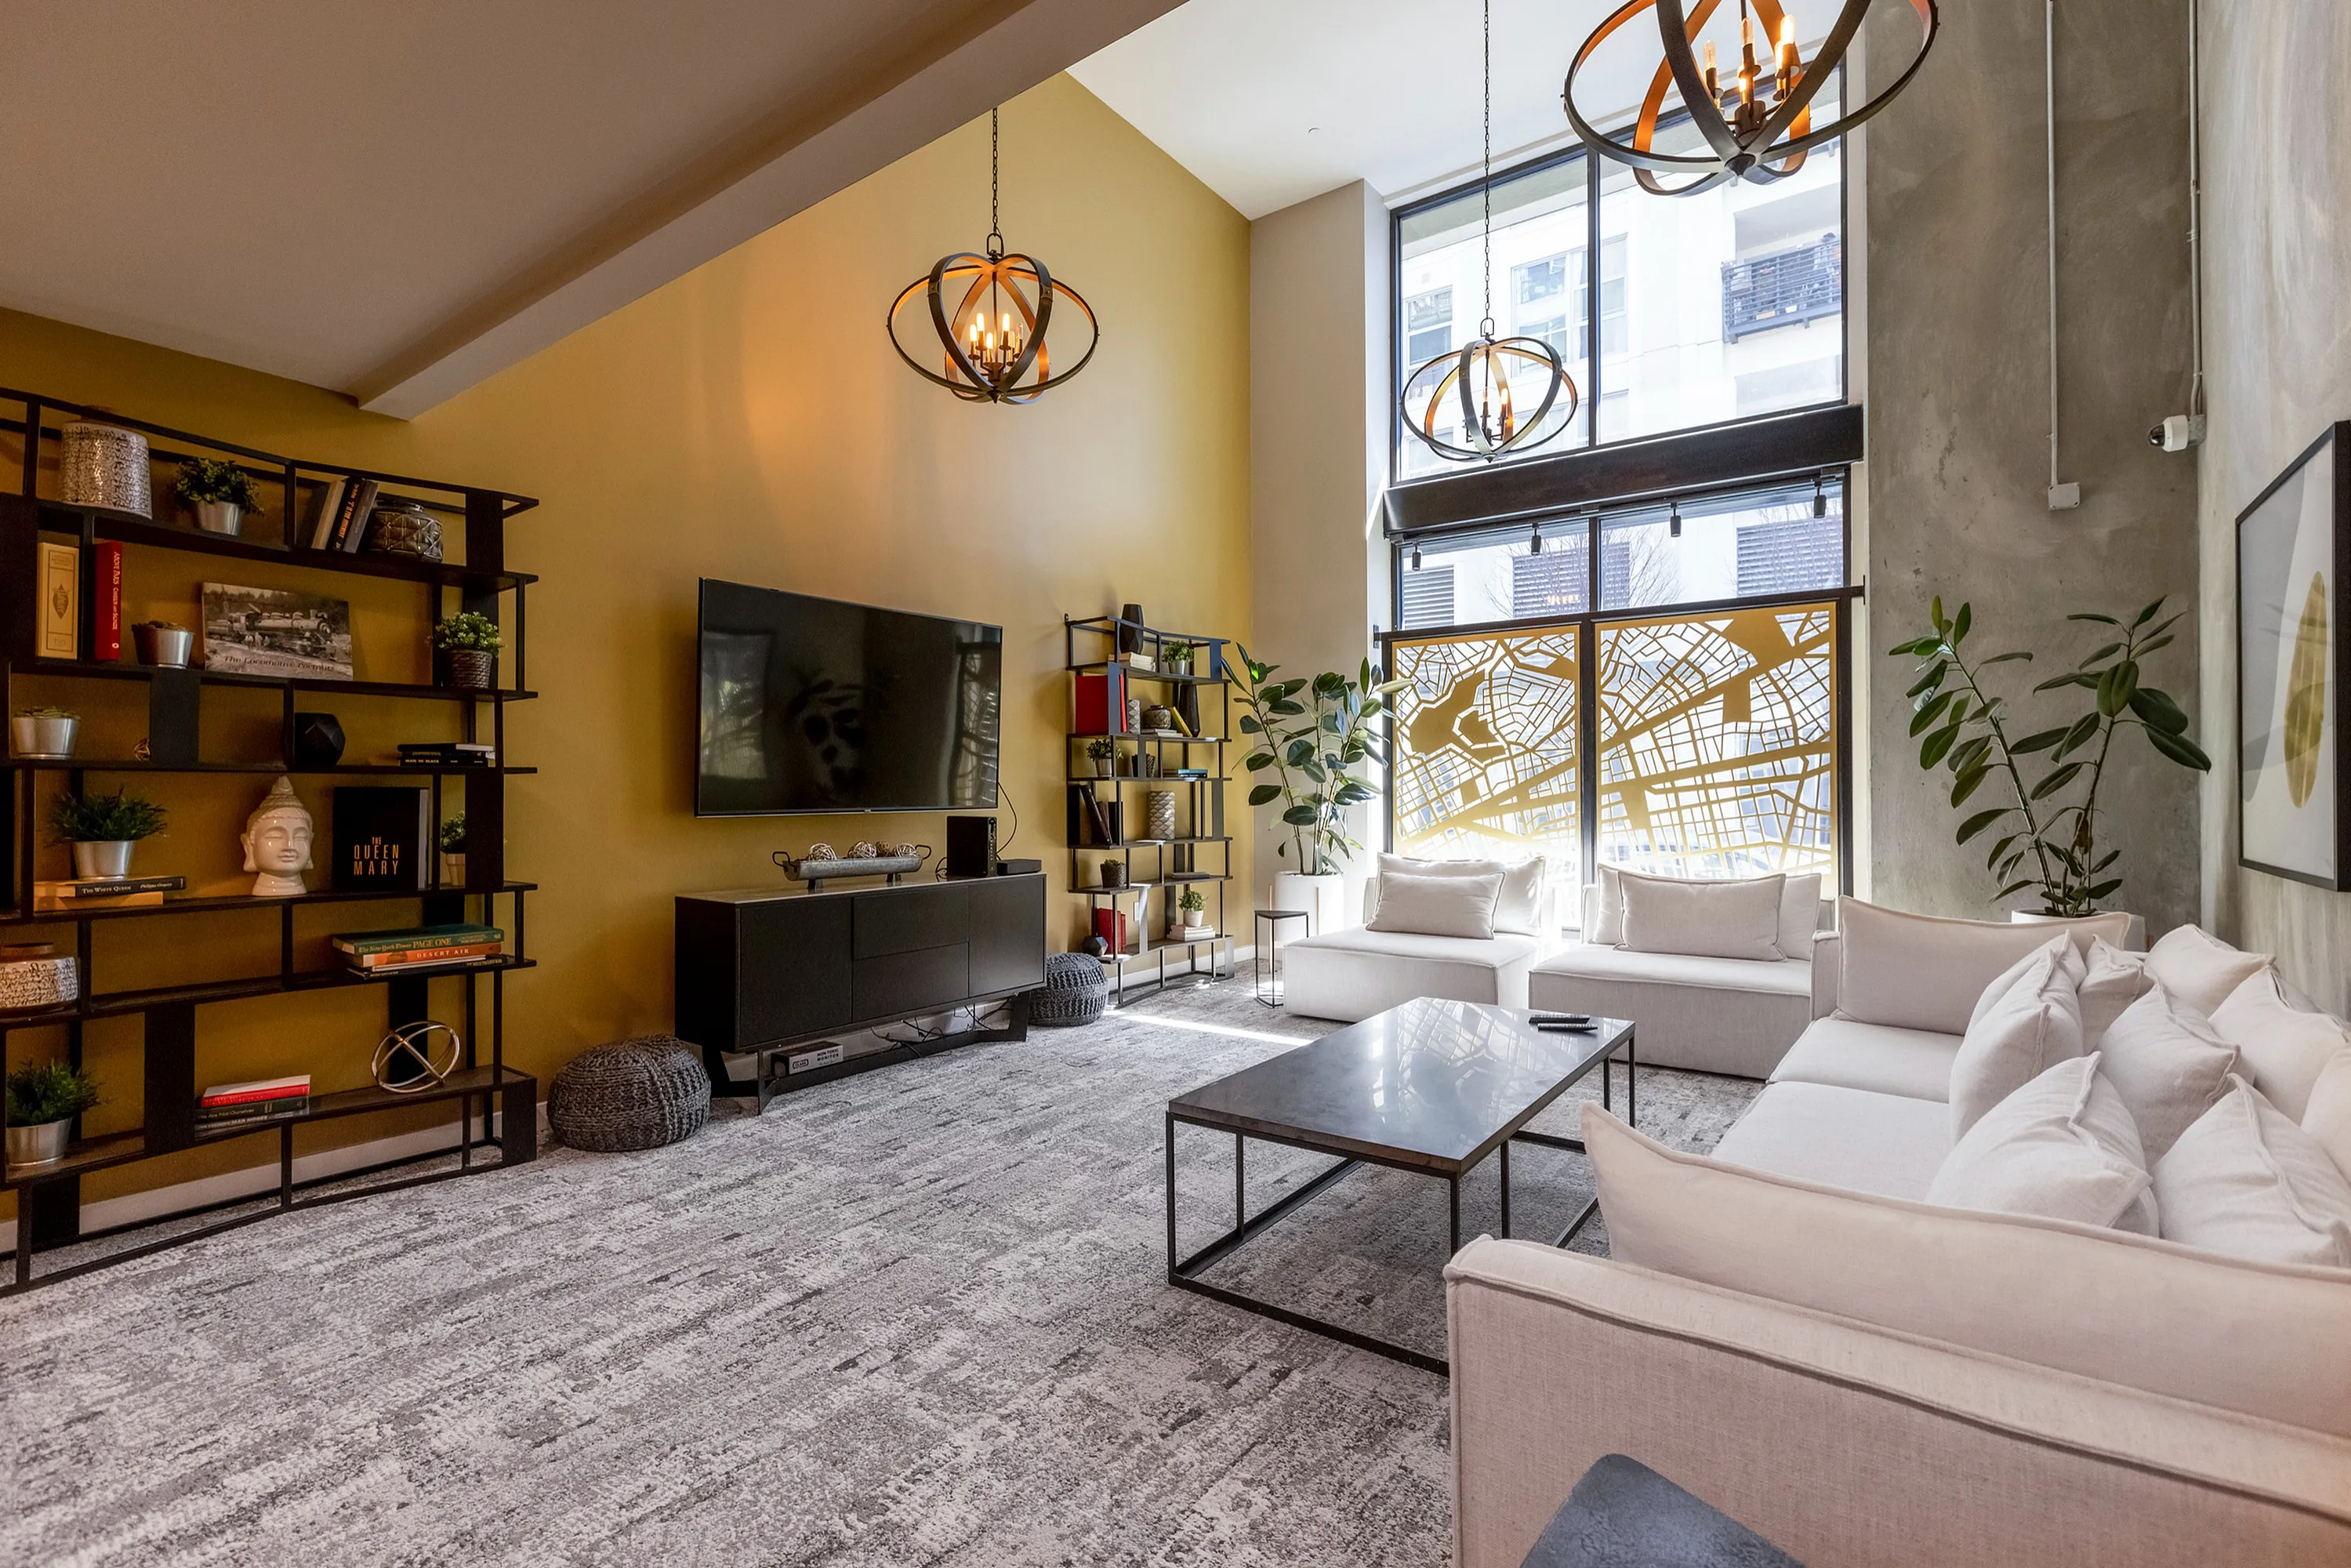
Open-concept living is one of the most desirable hallmarks of modern urban architecture. By eliminating unnecessary interior walls, open floor plans allow natural light to flow freely, create a sense of expansive airiness, and make everyday living feel connected and fluid.
At Rasa Apartments, located in the vibrant Hive district of Uptown Oakland, our studio, one-bedroom, and two-bedroom residences are thoughtfully engineered to balance clean aesthetic elegance with practical everyday functionality. Featuring chef-inspired kitchens, sleek quartz countertops, polished finishes, and private balconies, these layouts offer a sophisticated canvas. Here is how you can optimize your square footage and bring boutique elegance to your open-concept home at Rasa.
Define Functional "Rooms" Without Physical Walls
The key to mastering an open-concept apartment is creating distinct functional areas for cooking, dining, working, and relaxing while maintaining a cohesive overall design.
Anchor Your Living Area with an Area Rug
An area rug acts as a visual boundary that grounds your living room furniture. Placing your sofa, coffee table, and accent chairs on a large, high-quality rug clearly separates the relaxation zone from the adjacent kitchen and entryway without blocking sightlines or natural light.
Leverage Your Quartz Kitchen Countertop
In many of Rasa’s floor plans, the quartz kitchen counter serves as a natural transition point between the kitchen and living space. Add streamlined, backless counter stools underneath the overhang to create an instant breakfast bar and dining nook. This eliminates the need for a bulky dining table, freeing up valuable floor space for your living setup.
Choose Multi-Functional and Scaled Furniture
In a boutique apartment, every piece of furniture should earn its place by offering style, comfort, and utility.
Opt for Low-Profile, Elevated Pieces
Large, heavy furniture can visually overcrowd an open layout. Choose sofas and credenzas with slim profiles and exposed legs. Furniture raised off the floor allows light to pass underneath, making your living room feel significantly larger and lighter.
Prioritize Built-In and Hidden Storage
Keep surfaces clear by selecting furniture that doubles as storage:
-
Storage ottomans: Use a stylish upholstered ottoman as a coffee table that opens up to store throw blankets, board games, or extra pillows.
-
Media consoles with doors: Hide cables, gaming consoles, and electronics behind closed cabinetry to maintain a sleek, minimalist aesthetic.
-
Floating wall shelves: Utilize vertical wall space for books and decorative items instead of taking up precious floor space with heavy bookcases.
Establish a Seamless Color Palette and Lighting Plan
Visual continuity is essential when your entire living area is visible from a single viewpoint.
Maintain a Cohesive Color Scheme
Stick to a neutral base palette for large elements like sofas, rugs, and window coverings, then layer in subtle accent colors through throw pillows, artwork, and greenery. Carrying consistent tones from the kitchen backsplash through to the living room decor ties the entire apartment together into one unified, elegant space.
Layer Your Lighting for Different Moods
Rasa’s expansive windows bring in abundant California sunshine during the day, but evening lighting requires a layered approach. Instead of relying solely on overhead fixtures, place floor lamps next to reading chairs and task lamps near workspaces. Dimmer lighting options allow you to shift the atmosphere effortlessly from a bright morning workspace to a cozy evening lounge.
If you are looking for modern studio, one-bedroom, or two-bedroom layouts featuring high-end finishes in Uptown Oakland, explore Rasa's available floor plans to find your perfect fit.
Extend Your Living Area to Your Private Balcony
Your living room does not stop at the glass patio doors. Selecting floor plans with private balconies allows you to extend your square footage into the open air.
Create an Outdoor Extension
Style your balcony with a small bistro table and two weather-resistant chairs to create a secondary spot for morning coffee or evening nightcaps. Keeping window coverings open during the day draws the eye outward toward your private outdoor space, expanding the perceived footprint of your interior living room.
FAQ
What is the best layout strategy for a studio apartment at Rasa?
Divide your studio into three main zones: sleeping, living, and dining/working. Use an open bookshelf or a decorative folding screen near your bed to create privacy from the main living room area without cutting off natural sunlight.
How can I keep an open-concept kitchen looking tidy all the time?
Rasa’s designer cabinetry provides ample storage to keep small appliances off the quartz countertops. Get into the habit of storing items away immediately after cooking and utilizing your in-unit dishwasher to keep the sink clear.
Can I fit a dedicated desk in a one-bedroom apartment layout?
Yes, Rasa’s open floor plans accommodate slim writing desks or floating wall desks along living room walls or in bedroom alcoves without obstructing walkways.